
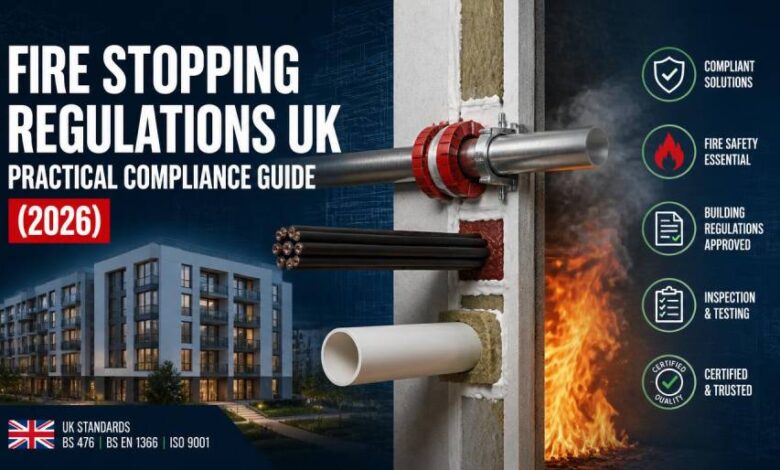
Fire stopping regulations UK property owners must follow come from three overlapping sources: the Building Regulations 2010 (specifically Requirement B3), the practical guidance in Approved Document B, and the Regulatory Reform (Fire Safety) Order 2005, which keeps the duty alive for as long as a building is occupied. In plain terms, the law requires every gap, joint and service hole through a fire-resisting wall, floor or ceiling to be sealed with a tested system so fire and smoke cannot slip between compartments. That sounds simple, yet unsealed penetrations remain one of the most common defects found on fire surveys, and the rules are midway through their biggest shake-up in decades, with staged changes running from March 2025 to September 2029. This guide walks through what the regulations actually say, who carries the legal responsibility, what compliance costs, and where sensible DIY ends and accredited professionals begin.
What Fire Stopping Is and Why the Law Cares
Fire stopping is the sealing of openings and joints in fire-resisting construction — the holes left where pipes, cables, ducts and flues pass through compartment walls and floors — using materials tested to hold back flames and smoke for a defined period, typically 30, 60, 90 or 120 minutes. It is one half of a strategy called compartmentation: a building is divided into fire-resisting boxes so a blaze stays put long enough for people to escape and firefighters to get to work. Every fire stopping detail matters because a compartment is only as strong as its weakest opening; a 60-minute wall with an unsealed 50 mm hole around a waste pipe behaves nothing like a 60-minute wall. The common products are intumescent sealants and mastics, coated mineral-wool fire batts, pipe collars and wraps that squeeze melting plastic pipes shut, and fire pillows for cable routes that change often. None of them work unless installed exactly as tested.
The Legal Backbone: Building Regulations 2010 and Requirement B3
Almost every fire stopping obligation in England traces back to Requirement B3 of Schedule 1 to the Building Regulations 2010, which deals with internal fire spread through the structure. B3 requires buildings to be subdivided where necessary and, crucially, says the fire resistance of a compartment wall or floor must not be undermined by openings, joints or service penetrations passing through it. This applies to new builds, extensions, loft conversions, flat conversions and any material alteration — so a plumber drilling a new waste run through the ceiling of a converted flat is working inside fire and building regulations territory whether they realise it or not. Building control checks compliance during construction, and under Regulation 38 the contractor must hand over fire safety information, including fire stopping records, to whoever will run the building. That handover pack is the evidence trail inspectors ask for first, which is why fire stopping regulations in the UK are increasingly enforced through paperwork as much as through site visits.
Approved Document B: How the Guidance Works in Practice
Approved Document B is the government guidance showing one accepted way of meeting Requirement B3, published in two volumes — Volume 1 for dwellings, including blocks of flats, and Volume 2 for everything else. On fire stopping it is blunt: openings for services should be as few and as small as practicable, and every joint, imperfect fit and penetration through a fire-separating element should be sealed so the element keeps its rating. It also expects proprietary, tested systems matched to the wall or floor they sit in, which is why an approved fire stopping detail — the exact tested combination of substrate, product, service type and gap size — carries so much weight on site. Following Approved Document B is not the only legal route to compliance, but stray from it and the burden shifts to you to prove your alternative performs, which in practice means fire engineering evidence most domestic and small commercial projects will never have.
The 2025–2029 Rule Changes: BS 476 Out, BS EN 13501 In
The most significant current change to fire regulations UK-wide is the staged removal of the old national fire tests. On 2 March 2025, references to the BS 476 reaction-to-fire tests were removed from Approved Document B, following a six-month transition announced in September 2024. From 30 September 2026, further amendments take effect, including provision for second staircases in new residential buildings over 18 metres and stronger protection for evacuation lifts and shafts. Then, on 2 September 2029, the remaining BS 476 fire-resistance classifications disappear, leaving the European BS EN 13501 series as the only recognised classification route in the document. For fire stopping, that means penetration seals tested to BS EN 1366-3 (and linear joint seals to BS EN 1366-4) with a BS EN 13501-2 classification such as EI 60. If you are specifying products today, buying anything certified only to BS 476 is buying a countdown clock.
The Fire Safety Order 2005 and the Responsible Person
Once a building is occupied, the Regulatory Reform (Fire Safety) Order 2005 takes over in England and Wales. It applies to all non-domestic premises and to the common parts of residential buildings, and it names a Responsible Person — usually the owner, employer, landlord or managing agent — who must carry out and maintain a fire risk assessment and keep fire precautions, fire stopping included, in effective working order. The Fire Safety Act 2021 closed a long-argued gap by confirming the Order covers a building’s structure, its external walls (cladding and balconies included) and flat entrance doors. Breaches are criminal offences, punishable by unlimited fines and, in the most serious cases, imprisonment, and prosecutions have named individuals as well as companies. The practical takeaway is that fire stopping is not a construction-phase box to tick; the Responsible Person inherits it on day one of occupation and answers for it at every fire risk assessment after that.
The Building Safety Act 2022 and the Golden Thread
The Building Safety Act 2022, born out of the Grenfell Tower fire and Dame Judith Hackitt’s review, rewired accountability for higher-risk buildings — those at least 18 metres tall or with seven or more storeys and containing at least two residential units. These buildings now answer to the Building Safety Regulator and must maintain a golden thread of digital information: who designed what, which tested systems were installed where, and the evidence proving it. For fire stopping, that translates into photographed and labelled penetrations, product data and declarations of performance, as-built drawings, and installation certificates compiled into the handover documentation required under Regulation 38. Even below the 18-metre line, the Act has raised expectations across the industry, and duty-holders on ordinary projects are now routinely asked for the same standard of records. If a contractor cannot show you exactly which tested detail sits behind each seal, treat that as a warning sign rather than a paperwork quibble.
Fire Regs for Flats: Fire Doors, Front Doors and Quarterly Checks
Flats carry their own layer of rules, because each flat’s walls, floors and front door form part of the compartment protecting the neighbours. Under the Fire Safety (England) Regulations 2022, in force since 23 January 2023, the Responsible Person for a multi-occupied residential building with storeys over 11 metres — roughly four to five storeys — must check all communal fire doors every 3 months and make best endeavours to check each flat entrance door once a year, while buildings of 18 metres or seven storeys pick up further duties such as secure information boxes and monthly checks of firefighting lifts. In every multi-occupied residential building, whatever its height, residents must be given information about the importance of fire doors and told not to tamper with self-closers. Fire door building regulations also bite when doors are replaced: a flat entrance door opening onto a common area typically needs to be a certified FD30S doorset with intumescent strips, cold-smoke seals and a working self-closer, fitted to its tested detail. Cat flaps, letterboxes cut on site and removed closers are the classic ways residents quietly dismantle their own building’s protection.
Common Fire Stopping Failures Found on Surveys
Walk almost any ceiling void, riser cupboard or plant room in an older building and the same defects appear. Cables pulled through after handover leave open holes above suspended ceilings where nobody looks. Standard expanding foam — a product with no fire rating at all — gets used because it fills gaps fast and looks reassuring once painted. Plastic soil and waste pipes pass through floors without collars or wraps, so in a fire the pipe melts away and leaves a clean 110 mm chimney between flats. Fire batts get cut open for a new data run and never reinstated. Recessed downlights punch through fire-rated ceilings without fire-rated fittings or hoods. Service risers that should be compartment lines run open from basement to roof. None of these failures is exotic; they are maintenance and refurbishment jobs completed without anyone asking who reinstates the fire stopping detail afterwards, which is exactly why compartmentation surveys — most specialists recommend one at least every 12 months — keep finding them.
What Fire Stopping Costs in the UK
Meeting fire stopping regulations UK-wide has no standard price tag, and it is worth being honest that most specialist contractors do not publish rate cards: jobs are priced from a survey of how many penetrations need sealing, what services pass through them, and how awkward they are to reach. The published figures that do exist give useful anchors. Quoted remedial works are advertised from around £100 plus VAT at the very small end, planned annual maintenance contracts from roughly £385 plus VAT per year, and a compartmentation survey with remediation for a small commercial building from a few hundred pounds, rising with size — the survey alone can occupy an inspector anywhere from one day to a full week on a large multi-storey block, and pricing scales with that time. Expect quotes to vary significantly by region, by access (ceiling voids and risers add hours) and by how much documentation you need, and remember that skimping has its own price: unsealed penetrations can trigger enforcement action and, in some cases, invalidate buildings insurance. Get itemised, per-penetration quotations in writing before committing, because that itemisation becomes the paperwork your next fire risk assessment leans on.
DIY vs Hiring an Accredited Fire Stopping Contractor
There is a genuine DIY zone here, but it is narrower than most homeowners assume. Sealing a modest gap around a metal pipe in your own house with a fire-rated intumescent sealant, applied to full depth exactly as the manufacturer’s tested detail describes, is reasonable weekend work. Everything beyond that — plastic pipes needing collars, large openings needing batt systems, anything in a block of flats, an HMO, a commercial unit or a compartment wall shared with a neighbour — belongs with a specialist, ideally one holding third-party accreditation such as FIRAS, BM TRADA, LPCB or IFC Certification, because that certification is the evidence of competence regulators, insurers and fire risk assessors now expect. Three safety rules are non-negotiable whoever does the work: isolate circuits before working around cable penetrations, since BS 7671 (Regulation 527.2) separately requires wiring holes to be sealed; never drill blind or disturb old seals in a building constructed before 2000 without considering asbestos, which was not fully banned in the UK until 1999; and never substitute decorator’s caulk or ordinary PU foam for a tested product, however similar the tube looks.
How the Rules Differ in Wales, Scotland and Northern Ireland
Everything above describes England most precisely, and the differences elsewhere are real enough to matter. Wales publishes its own version of Approved Document B under Welsh building regulations, and while the Fire Safety Order 2005 applies there too, the Fire Safety (England) Regulations 2022 — including the quarterly fire door checks — do not, as Wales sets its own additional measures for residential buildings. Scotland works from a different framework entirely: the Building (Scotland) Regulations 2004 supported by the Technical Handbooks, with Section 2 covering fire, plus the Fire (Scotland) Act 2005 for occupied premises. Northern Ireland applies its own building regulations, with Technical Booklet E covering fire safety. The physics and the products are identical everywhere — tested penetration seals, maintained compartmentation, documented installation — but the guidance documents, height thresholds and enforcement bodies differ, so always confirm which version of the UK’s fire stopping regulations applies to your nation before specifying products or signing off work.
Conclusion
Fire stopping regulations UK duty-holders face are layered but not mysterious: Requirement B3 makes sealed compartmentation a condition of building work, Approved Document B shows you how to achieve it, the Fire Safety Order 2005 keeps the duty alive for the life of the building, and the Building Safety Act 2022 demands you can prove it all on paper. The direction of travel is unmistakable — a single European testing regime by September 2029, timed fire door checks in taller blocks of flats, and personal criminal liability for people who let compartmentation quietly rot. Whether you own one converted flat or manage an entire portfolio, the same three moves keep you on the right side of all of it: survey what you actually have, remediate with tested systems installed by accredited hands, and document every seal as though an inspector will one day ask about it — because sooner or later, one will.
Also read: Commercial Fire Damage Restoration: Real Costs, Steps and Timelines
FAQs
Is fire stopping a legal requirement in the UK?
Yes. Fire stopping regulations UK-wide stem from Building Regulations Requirement B3 for new work and the Fire Safety Order 2005 for occupied buildings, making it a legal duty.
What British Standard covers fire stopping?
Penetration seals are tested to BS EN 1366-3 and classified under BS EN 13501-2. The older BS 476 route disappears completely on 2 September 2029.
Who is responsible for fire stopping in a building?
During construction, the client, designers and contractors share duties. Once occupied, the Responsible Person, usually the owner, landlord or managing agent, must keep fire stopping maintained.
How often should fire stopping be inspected?
There is no fixed legal interval, but most professionals recommend a compartmentation survey at least annually, plus checks after any building work that penetrates fire-rated walls.
Do fire stopping installers need to be certified?
Certification is not legally mandatory, but third-party accreditation through schemes like FIRAS, BM TRADA, LPCB or IFC Certification is the accepted way to demonstrate installer competence.
What are the fire door check rules for flats?
In England, buildings with storeys over 11 metres need quarterly communal fire door checks and annual flat entrance door checks under the Fire Safety (England) Regulations 2022.