Fire Compartmentation Survey: Complete Guide to Building Fire Safety and Compliance

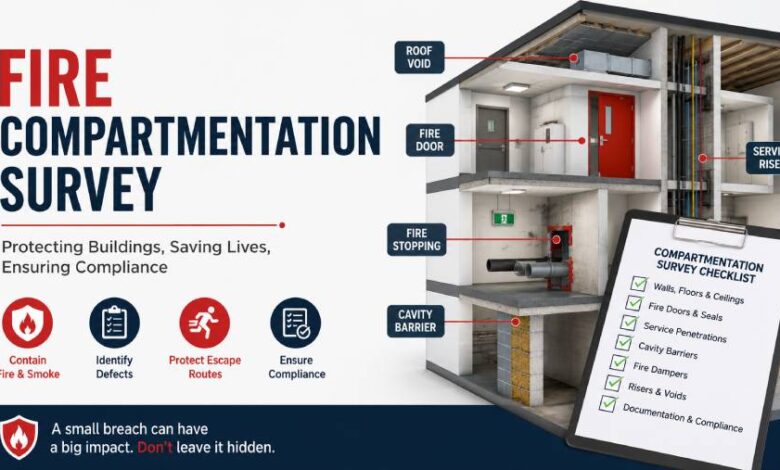
Fire Compartmentation Survey is a specialist inspection that evaluates whether a building’s fire-resistant barriers are intact and capable of containing fire and smoke within their intended compartments. For building owners, facilities managers, landlords, and commercial property operators, this survey provides a clear picture of hidden fire safety defects that ordinary inspections may miss. In this guide, I’ll explain how these surveys work, what inspectors look for, typical costs, when they’re recommended, and why maintaining effective fire compartmentation is one of the most important aspects of passive fire protection.
What Is a Fire Compartmentation Survey?
A Fire Compartmentation Survey is a detailed engineering inspection that assesses the integrity of a building’s passive fire protection system. Fire compartmentation divides a building into fire-resistant sections using specially constructed walls, floors, ceilings, doors, cavity barriers, and fire-stopping products. The objective is simple: contain fire, heat, and smoke long enough for occupants to escape safely while reducing damage to surrounding areas. Unlike a standard fire risk assessment, which reviews overall fire safety arrangements, a compartmentation survey focuses specifically on whether every fire-resisting boundary performs as designed. Surveyors inspect visible construction, concealed voids, service penetrations, and structural interfaces to identify defects that could allow fire or smoke to spread beyond the compartment of origin.
Why Fire Compartmentation Matters in Buildings
Modern buildings rely on passive fire protection as much as active systems like alarms and sprinklers. Even if a fire alarm operates correctly, damaged compartmentation can allow smoke and flames to travel rapidly through ceiling voids, service risers, cable penetrations, and ventilation systems. Proper fire compartmentation protects escape routes, supports evacuation strategies, limits property damage, and provides firefighters with valuable time to control an incident. In residential buildings that use a “stay put” strategy, effective compartmentation is particularly critical because each apartment is intended to act as a fire-resistant enclosure capable of containing a fire for a specified period.
What Does a Fire Compartmentation Survey Include?
A comprehensive Fire Compartmentation Survey examines every element that contributes to fire separation throughout a building. Surveyors inspect fire-rated walls, compartment floors, ceilings, roof voids, risers, plant rooms, service shafts, cavity barriers, and structural fire protection. Particular attention is given to service penetrations where electrical cables, plumbing, heating pipes, communication systems, and ventilation ducts pass through fire-resistant construction. Fire-stopping materials around these penetrations are checked for damage, incorrect installation, or missing components. Many surveys also include inspection of fire dampers and may assess fire doors where they form part of the overall compartmentation strategy. Each identified defect is photographed, recorded, and linked to its precise location for future remedial work.
Types of Fire Compartmentation Surveys
The appropriate survey method depends on the building, its age, previous alterations, and the level of concern. A non-intrusive survey relies on visual inspection of accessible areas without damaging finishes, making it suitable for many occupied buildings. Semi-intrusive inspections may involve lifting ceiling tiles, opening service risers, removing access panels, or using borescopes to inspect concealed spaces. Fully intrusive surveys are reserved for situations where hidden defects are strongly suspected or where previous building work makes compartmentation uncertain. These inspections may require opening wall cavities or exposing concealed structural elements before suitable repairs are completed afterward.
The Fire Compartmentation Survey Process
A professional survey begins with a review of available building drawings, previous fire risk assessments, and fire strategy documents where available. Surveyors then carry out a systematic inspection, moving through every accessible compartment while documenting construction details and identifying defects. Photographs, location references, measurements, and notes are collected throughout the inspection. Where permitted, hidden voids above suspended ceilings, inside risers, beneath raised floors, and within roof spaces are examined carefully because these areas frequently contain breaches created during electrical, plumbing, or HVAC installations. After the site visit, the findings are compiled into a detailed report that prioritizes defects according to risk and recommends appropriate remedial actions.
Common Problems Found During a Compartmentation Survey
Years of maintenance work often leave buildings with compromised fire compartmentation. One of the most common issues is unsealed cable or pipe penetrations where contractors failed to reinstate fire-stopping after installing new services. Missing cavity barriers, damaged fire-resistant walls, poorly fitted access hatches, incorrectly installed fire dampers, gaps above partition walls, deteriorated fire seals, and unauthorized structural alterations are also regularly discovered. Buildings that have undergone multiple renovations over several decades tend to contain the greatest number of hidden defects because different contractors may have modified fire-resisting elements without understanding the original fire strategy.
Typical Costs and Time Required
The cost of a Fire Compartmentation Survey varies significantly depending on building size, complexity, accessibility, documentation, and whether intrusive inspection is required. Small commercial premises may typically cost between $800 and $2,000, while larger apartment buildings, schools, hospitals, hotels, and office complexes can range from $3,000 to well over $15,000. Very large or highly complex facilities may exceed these figures. Survey duration also varies. A small property may be inspected within one day, whereas multi-storey buildings can require several days or longer, particularly when intrusive investigations are necessary. Actual pricing depends on local labor rates, regional regulations, and the survey scope requested.
Fire Compartmentation Survey vs Fire Risk Assessment
Many property owners mistakenly believe these two inspections are interchangeable, but they serve different purposes. A fire risk assessment evaluates the overall fire safety of a building by considering ignition sources, occupancy, escape routes, fire detection systems, emergency lighting, housekeeping, and management procedures. A Fire Compartmentation Survey, by contrast, is a specialist technical inspection focused entirely on passive fire protection and the condition of fire-resisting construction. A fire risk assessment may recommend a compartmentation survey if visible defects, significant alterations, or uncertainty about concealed construction create concerns. In many buildings, only sampled non-invasive inspection is necessary unless evidence suggests more extensive investigation is justified.
Who Should Carry Out a Fire Compartmentation Survey?
A Fire Compartmentation Survey should only be performed by competent professionals with specialist knowledge of passive fire protection systems, fire-resistant construction, and applicable building regulations. Experienced surveyors understand how different wall systems, fire-stopping products, structural elements, and service penetrations interact to achieve the required fire resistance. Many organizations choose inspectors who hold recognized third-party certifications or professional accreditations because competence is essential when evaluating life safety systems. Selecting the lowest-priced provider without considering qualifications can result in incomplete inspections or inaccurate recommendations that ultimately increase long-term costs.
Maintaining Effective Fire Compartmentation
Maintaining fire compartmentation requires continuous attention rather than one-time inspections. Every renovation, electrical upgrade, plumbing modification, HVAC installation, or communications project has the potential to breach fire-resistant barriers if penetrations are not properly sealed using tested fire-stopping systems. Building owners should ensure contractors understand compartmentation requirements before work begins and verify that all penetrations are correctly reinstated afterward. Regular inspections of service risers, roof spaces, ceiling voids, plant rooms, and fire doors help identify developing problems before they become significant fire safety risks. Good maintenance records also make future surveys faster and more efficient.
Conclusion
A Fire Compartmentation Survey provides far more than a compliance document—it reveals whether the hidden fire-resistant barriers protecting occupants and property will actually perform during an emergency. Because many defects remain concealed behind ceilings, walls, and service risers, routine visual checks alone rarely provide enough assurance. Investing in a professional survey, addressing identified deficiencies promptly, and maintaining effective fire compartmentation throughout the life of the building significantly improves life safety, reduces fire spread, supports emergency response, and helps preserve the building’s long-term integrity.
FAQs
What is the purpose of a Fire Compartmentation Survey?
A Fire Compartmentation Survey identifies defects in fire-resistant construction that could allow smoke or flames to spread, helping maintain building safety and supporting appropriate fire protection measures.
How often should a compartmentation survey be completed?
There is no universal inspection interval. Surveys are commonly recommended after major renovations, significant building alterations, or when fire risk assessments identify concerns requiring specialist investigation.
Is a Fire Compartmentation Survey legally required?
Not automatically. Legal obligations generally require maintaining adequate fire safety, while a compartmentation survey is recommended when specialist assessment of passive fire protection becomes necessary.
Can building maintenance damage fire compartmentation?
Yes. Electrical, plumbing, HVAC, and communication installations frequently create wall or floor penetrations that require approved fire-stopping materials to restore the original fire resistance.
What documents are provided after the survey?
Professional reports normally include photographs, defect locations, marked drawings where available, risk prioritization, inspection findings, and practical recommendations for remedial work and future maintenance.
Can I perform a Fire Compartmentation Survey myself?
No. These surveys require specialist knowledge of passive fire protection systems, construction methods, fire-stopping products, and applicable regulations, making professional competence essential for reliable results.