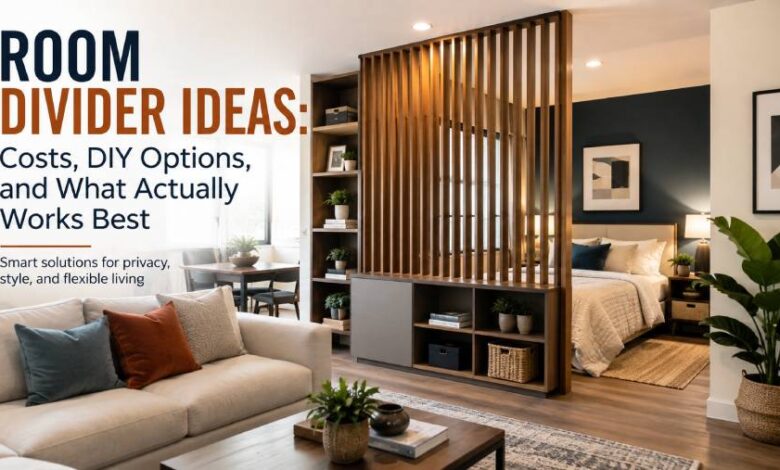
Room divider ideas usually get pitched as a decorating decision, but after enough site visits you learn they are really a building decision wearing a decorator’s outfit. The right partition depends on how much daylight your room can afford to lose, whether anything gets anchored to a stud, and what your local code says about creating a new enclosed sleeping space. The honest short answer is that no single divider does everything. Screens and curtains give you visual separation for under a couple hundred dollars, while anything that meaningfully stops sound requires sealed, heavy construction that costs several thousand. Below is the working knowledge behind that trade off: what each option actually delivers, real cost ranges, the tools and hours involved, the anchoring rules that keep people out of the emergency room, and the mistakes that turn a promising layout into a dark, awkward room.
What a Room Divider Actually Does and What It Cannot Do
A room divider creates a visual and psychological boundary. It almost never creates an acoustic one, and confusing those two is the single most common reason homeowners feel let down by what they bought. The renewed interest here is not random, because the open plan layouts of the past two decades solved one problem and created others, leaving homes with noise, visual clutter, and undefined function after the walls came down. A partition restores zoning, and there is genuine value in that, since a defined sleeping nook or work corner helps your brain switch modes. But understand the physics before you spend. Sound blocking is measured by Sound Transmission Class and depends on mass and airtight seals. Acoustic curtains have no meaningful STC rating because they are not designed for transmission blocking at all, and a dense acoustic curtain weighs one to two pounds per square foot while a single layer of drywall weighs 2.2 pounds and is rigid and sealed at its edges. If your goal is a home office where conference calls stay private, only framed construction or a sealed glazed system will get you there.
How to Read Your Room Before Choosing a Divider
Before you shop, do the ten minute assessment that professional installers do first, because it eliminates half the options for free. A useful method is simple: stand at your front door and look toward the windows, because that sightline tells you where a solid divider can and cannot go, since in most apartments the glazing sits on one exterior wall, meaning an opaque partition placed across the room leaves one side dark. Run a tape measure along your intended line and check ceiling height, because tension mounted systems have height limits and floor to ceiling built ins need accurate measurements at both ends. Older homes are rarely square, and half an inch of ceiling variance across ten feet is normal. Map your walking paths next, since a divider that forces a detour around furniture gets resented within a month. Finally, locate ceiling joists, HVAC supply and return vents, and any smoke alarms. Blocking a return vent will unbalance airflow in the space you just enclosed, and that shows up as a room sitting three to five degrees off from the rest of the house.
Freestanding and Furniture Based Room Divider Ideas
Using furniture as the partition is the highest value approach for renters and anyone who might rearrange later, because one footprint delivers both storage and separation. Open backed shelving is the workhorse here, since open back designs let light pass through while solid backed shelves buy more privacy, and heavier units should be anchored to nearby furniture for stability. A long, low credenza or sideboard behind a sofa zones living from dining without interrupting eye lines at all, which suits homes where you still want to watch kids across the room. Folding screens are the cheapest entry point, and three to six panel freestanding screens typically retail between roughly 46 and 110 dollars, with rolling versions on lockable casters letting you reconfigure in seconds. Clothing rails, tall potted plants, and layered rugs all belong in this category too, though be clear eyed that a rug only signals a zone and creates no privacy whatsoever. Weight the base of anything freestanding, and keep tall narrow screens away from doorways where a passing shoulder can topple them.
Curtain and Ceiling Track Systems for Real Visual Privacy
When you need to genuinely hide a bed or dressing area, fabric outperforms every screen because it closes the gap from ceiling to floor and disappears when you do not want it. A ceiling mounted track carrying blackout drapery is the best looking and most complete version, but there is an honest caveat that most listicles skip, because a track mounted curtain is not a no drill solution, so whether it counts as renter friendly depends entirely on your lease and landlord approval. The genuinely damage free alternative is a floor to ceiling tension rod system, and common adjustable models extend from about 4 to 10 feet in height and 28 to 114 inches in width by adding or removing extension sections, installing without holes in walls or ceilings on hard surfaces including tile, wood, and textured ceilings. Expect the fabric to soften sound rather than stop it, since heavy drapery delivers roughly 3 to 7 decibels of reduction, and for context, a 10 decibel change is what the ear perceives as halving the noise. Order panels wider than the opening so the fabric can overlap and puddle slightly, closing the edge gaps where sound and light leak.
Slat Screens, Half Walls, and Built In Partitions
This tier is where room divider ideas start feeling architectural rather than decorative, and where value per dollar is usually strongest. Vertical timber slat screens, meaning spaced boards running floor to ceiling, filter daylight while reading as intentional millwork, and tension mounted slat panels now exist for renters who want the look without fasteners. Half walls, also called pony or knee walls, are the underrated option for kitchens and stairwells, because they cost roughly 10 to 20 dollars per linear foot installed and divide space without fully separating rooms. A partial framed partition that stops short of the ceiling, or one capped with a shelf, gives you a surface to anchor cabinetry, run a hidden outlet, or terminate flooring cleanly. Verifiable national averages for custom slat dividers specifically are not published by the major cost aggregators, so treat any single figure you see online for those as a vendor estimate rather than an established range, and collect at least three local quotes.
Glass Partitions and When the Expense Makes Sense
Steel framed or frameless glazing is the answer when you need acoustic and odor separation but cannot afford to lose a single foot candle of daylight. The classic application is walling a kitchen off from a living area so cooking noise and smells stay contained while sightlines stay open. Pricing is where you need care, because published estimates diverge sharply. One major cost database puts interior glass partition walls at 30 to 90 dollars per square foot installed, or 1,500 to 9,000 dollars total, while another reports a much wider 11 to 300 dollars per square foot with an average project near 5,000 dollars. That spread is real and reflects specification rather than regional noise. Moving up in performance moves the number fast, since premium frameless systems land around 130 to 160 dollars per square foot and fire rated glass can reach 100 to 200 dollars, with annual maintenance running 100 to 300 dollars depending on size. Safety glazing is not optional here, because building codes generally require tempered glass where the bottom edge sits 18 inches or less above the floor and the top edge is 36 inches or more above that, with quarter inch tempered running about 18 dollars per square foot.
What Room Dividers Cost in Typical 2026 Price Ranges
Setting a realistic budget means matching the divider tier to the outcome you actually need, and the ladder is steep but predictable. At the bottom, portable and moveable partitions run roughly 3 to 14 dollars per square foot for materials alone with no professional installation required, which covers screens, tension curtain systems, and most flat pack shelving. Mid tier framed construction comes next, since building a partition wall costs about 3 to 18 dollars per square foot installed depending on material and labor. For a concrete example, a 12 foot run at 8 feet tall in standard drywall with one interior door typically involves around 8 labor hours and totals roughly 480 to 960 dollars, while a 24 foot run at 9 feet with acoustic insulation and two doors runs about 14 labor hours and 1,200 to 2,400 dollars. Glazed systems sit at the top of the ladder as covered above. Every one of these figures shifts with local labor rates, permit fees, material availability, and the condition of your existing floor and ceiling, so treat them as planning ranges and get written quotes from at least three contractors before committing.
DIY vs Hiring a Professional
The dividing line is structural attachment and concealed services, not skill level. Freestanding work such as screens, shelving, plants, rugs, and tension rod curtains is squarely DIY and needs no trade experience. Wall mounted curtain tracks and anchored bookcases are also reasonable DIY if you can locate joists and studs reliably and choose the right fastener for your substrate, because toggle bolts in drywall alone will not hold a loaded shelf unit. Hand off anything that involves framing into ceiling joists, tying into a load path, moving or adding an electrical circuit, cutting into HVAC ducts, or installing large glass panels. Glazing in particular is a two or three person job with real injury risk from panel weight and edge failure, and improper support voids most manufacturer warranties. Bring in a licensed electrician for any outlet or switch inside a new partition, and if your project touches anything you suspect might be load bearing in an older home, a structural engineer’s assessment is far cheaper than the repair afterward.
Tools, Materials, and How Long the Job Takes
Plan your time by tier and you will avoid the half finished weekend problem. A folding screen or plant grouping takes 15 to 45 minutes with no tools. Assembling and anchoring an open shelving unit takes 1 to 3 hours and needs a stud finder, drill driver, four foot level, tape measure, and the anti tip hardware that ships with it. A ceiling track curtain typically runs 2 to 4 hours and adds a stepladder, a chalk line or laser level to keep the track straight across the span, appropriate ceiling anchors, and a helper to hold the track. A framed partial wall is realistically a two day DIY project for a competent amateur, requiring framing lumber or steel studs, drywall, joint compound, fasteners, a circular saw and drywall saw, plus overnight drying between compound coats and paint. Professional crews compress this considerably, and contractors commonly book around 8 labor hours for a short standard partition and up to 22 hours for a long run with fire rated assemblies, glass accents, and multiple doors.
Safety Rules and Code Checks You Should Not Skip
This is the section that separates a durable installation from a hazard, and tip over risk leads the list. Between January 2013 and July 2023 there were 137 reported child fatalities from furniture, television, and appliance tip overs, which injure about 17,800 people every year according to the Consumer Product Safety Commission. Regulation has tightened but does not cover everything, since the STURDY Act rule adopting ASTM F2057-23 took effect September 1, 2023, requiring new clothing storage units to meet stability criteria and ship with anchor kits, and safety groups recommend anchoring all furniture already in the home regardless of when it was purchased. Open bookcases used as dividers often fall outside that specific standard, which is exactly why you anchor them anyway, whether to a stud, the floor, or an adjacent heavy unit. Fire safety matters just as much, because smoke alarms are required in each room used for sleeping, immediately outside each separate sleeping area, and on each story of the dwelling, and codes require an emergency escape and rescue opening in every bedroom. Enclosing a windowless corner as a sleeping space can therefore trigger requirements you did not anticipate, and these vary by jurisdiction, so call your local building department before framing anything.
Common Mistakes That Ruin an Otherwise Good Plan
The failures I see repeat themselves with unnerving consistency. First is placing a solid divider perpendicular to the only window wall, which reliably produces one bright room and one cave. Second is buying soundproof fabric expecting silence, when in reality curtains absorb reflections and reduce echo, measured by NRC ratings of about 0.5 to 0.8 in quality products, but they do not prevent a conversation in the next room from being audible. Third is skipping anchors on tall units because the divider is not against a wall, which is precisely when tipping risk is highest. Fourth is choosing a divider taller than the room can visually carry, making a small space feel like a corridor. Fifth is blocking a supply or return vent and then wondering why the new zone never reaches temperature. Sixth, in rentals, is committing to a solution that damages walls before checking the lease, because a deposit is real money and reversible room divider ideas now exist for nearly every aesthetic. Measure twice, mock the line up with painter’s tape on the floor, and live with that tape for a few days before you buy anything.
Conclusion
The best room divider ideas are rarely the most elaborate ones, because they are the ones matched honestly to the job. If you need to hide a bed, a full height curtain on a track or tension system does it for a fraction of what a glazed partition costs. If you need a quiet office, accept that only framed or properly sealed construction delivers that, and budget accordingly rather than buying fabric and hoping. If you are renting, freestanding shelving and screens give you real zoning with zero risk to your deposit. Whatever tier you land on, do the three things that cost nothing and prevent the most regret: tape the line on your floor and live with it for a few days, confirm your sightlines to the windows, and anchor anything tall the day it goes up rather than the weekend after. Then verify local code and lease terms before a single fastener goes in.
Also read: Pony Wall: What It Is, Uses, Costs, and How to Build One
FAQs
Do room dividers block sound?
Not meaningfully. Fabric and folding screens absorb echo, typically cutting perceived noise by about 3 to 7 decibels. Blocking speech between zones requires sealed, heavy construction instead.
What is the cheapest way to divide a room?
Freestanding folding screens are usually cheapest, commonly 45 to 110 dollars retail. Tension rod curtain systems and repositioned furniture cost little and leave no holes in rental walls.
Do I need a permit for a room divider?
Freestanding dividers rarely need permits. Framed partitions, electrical work, or anything creating a new sleeping room usually do. Requirements vary by jurisdiction, so confirm with your local building department.
How much does a glass room divider cost?
Interior glass partitions typically run 30 to 90 dollars per square foot installed, or roughly 1,500 to 9,000 dollars total. Frameless and fire rated systems cost considerably more.
Are bookshelf room dividers safe?
Only when anchored. Tip overs of furniture, televisions and appliances injure roughly 17,800 people yearly, so secure freestanding units to a wall, floor, or adjoining furniture.
How do I divide a room without losing natural light?
Choose open backed shelving, vertical slats, or clear glass. Position the divider parallel to the window wall rather than across it, so daylight reaches both zones.